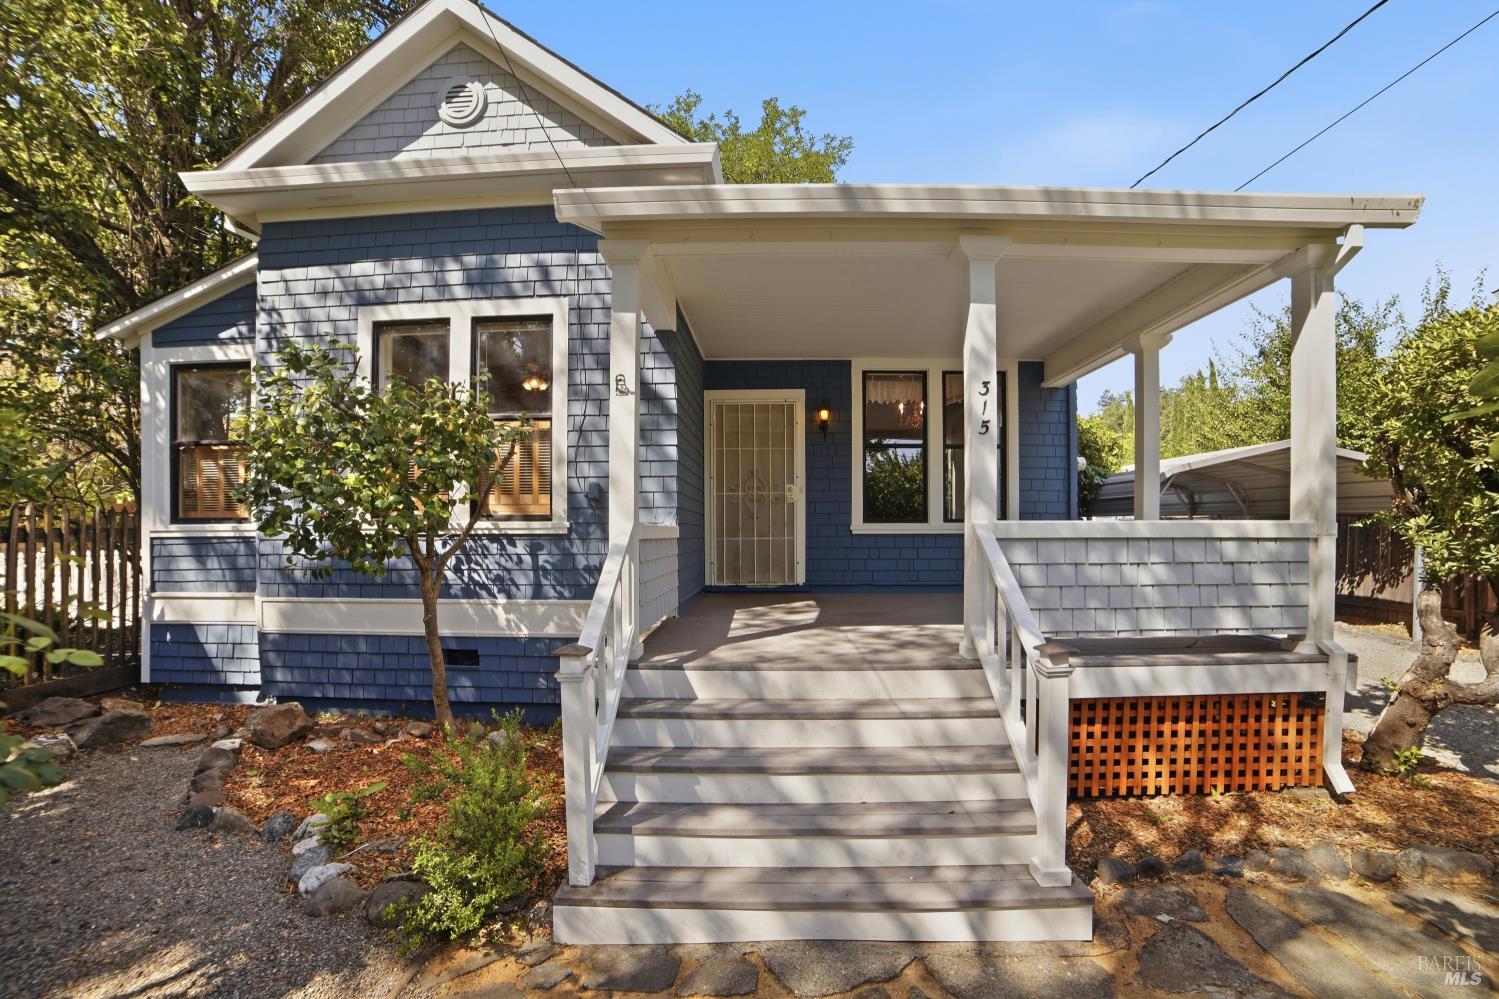
Set beneath the canopy of a magnificent heritage oak, this Craftsman residence offers a rare blend of character, comfort, and understated luxury in one of Sonoma County's most approachable and emerging destinations. An expansive covered front porch sets the tone equally suited for slow mornings with coffee or relaxed evenings spent with family and friends. Inside, soaring vaulted ceilings and an open great room create a living environment that feels both warm and expansive. Natural light fills the home, while a freestanding wood stove adds the ambiance of a refined wine country retreat. Designed for both gathering and everyday living, the kitchen blends timeless craftsmanship with modern functionality. Granite countertops, generous storage, an inviting eating bar, and a sunlit breakfast nook create a space that feels curated rather than conventional. The spa-inspired bath continues the home's sense of comfort with a dual vanity, soaking tub, and separate shower designed for unwinding after a day exploring the nearby Alexander Valley wine country. Outdoors, the property unfolds like a private garden sanctuary. Meandering pathways wind through mature landscaping, producing fig and citrus trees, and intimate outdoor spaces that invite conversation, reflection, and connection to the landscape. A rustic atrium and detached outbuilding offer flexibility for an artist's studio, workshop, or creative retreat. Located just blocks from Cloverdale's charming downtown cafs, boutiques, and restaurants, the home also offers convenient access to the best of northern Sonoma County, including Healdsburg, the Russian River, and the scenic Mendocino Coast less than an hour away. For those seeking an authentic wine country lifestyle, 315 N. Washington Street offers more than a home, it offers a setting defined by beauty, character, and the quiet luxury of living well.